


















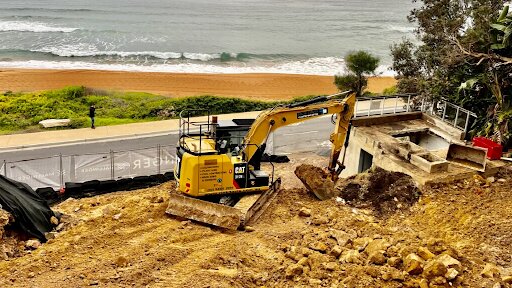
Building on a sloping block can provide opportunities for interesting architecture, elevated views and multi-level designs, but it can also make site preparation more complex. Unlike a relatively flat property, a sloping site requires careful consideration of ground levels, soil movement, drainage, machinery access and how the proposed building will interact with the natural terrain.
For projects involving excavation Sydney property owners and builders need to consider the individual characteristics of the site before deciding how earthworks should proceed. Two blocks with similar gradients can require very different approaches because of differences in soil, access, surrounding properties and building design. Understanding these factors early can help the project team plan earthworks around the actual conditions of the property.
The Slope Influences How Much Earth Needs to Move
One of the first considerations is the difference in elevation across the building area. A house designed for a level site may require significant excavation if the same design is placed on a steep block. Soil may need to be cut from higher areas, while other parts of the site may require appropriately designed fill or a different structural solution. However, completely flattening the property is not always the objective. Some building designs respond to the existing terrain through stepped floor levels, split-level layouts or other approaches that reduce the amount of ground disturbance required.
Accurate site levels are therefore important before excavation quantities are determined. Survey information and construction documentation can establish where excavation needs to occur and the required finished levels. Earthworks should follow these specifications rather than relying on visual estimates of the slope. The relationship between the building design and natural ground level can significantly influence the amount of material that needs to be excavated, moved or removed.
Soil and Rock Conditions Can Change the Excavation Approach
A sloping block does not tell contractors what is beneath the surface. Soil conditions can vary considerably between sites. Excavation through relatively workable soil is different from encountering dense material or substantial rock. Ground conditions can affect the machinery required, the time involved and how excavated material is managed. Geotechnical investigation may be required for a project to provide information about subsurface conditions and support engineering decisions. Ground stability is particularly important on slopes because excavation changes the existing terrain.
Removing material from the lower or upper part of a slope can alter how the surrounding ground behaves. Excavation therefore needs to be coordinated with the relevant engineering and construction requirements. Unexpected ground conditions can still be discovered once work begins, particularly where previous filling or development has occurred. Early investigation can reduce uncertainty and give the project team more information before heavy machinery arrives.
Machinery Access Can Be More Difficult on a Slope
Excavators and other earthmoving equipment need safe and practical access to the work area. This can become challenging on steep or confined residential sites. A machine that physically fits through the property entrance may still need sufficient room to manoeuvre and operate. Ground gradient, overhead obstacles, neighbouring buildings and retaining walls can all influence access. The location of trucks is also important. Excavated material may need to be loaded and transported away from the property. If trucks cannot get close to the excavation area, moving soil from the machine to the loading point may require additional planning.
Equipment selection should therefore consider both the work and the access available. A smaller excavator may reach a confined area more easily, while larger equipment may be appropriate where access and site conditions allow. Planning these movements before work begins can reduce unnecessary handling of soil and help avoid situations where equipment arrives but cannot effectively reach the required area.
Retaining Structures May Form Part of the Site Design
Changing levels on a sloping property can create differences in ground height that need to be appropriately managed. Retaining walls or other engineered structures may form part of the design where soil needs to be supported. These elements should be considered before excavation rather than added as an afterthought. Their location can affect how much soil needs to be removed, where machinery can operate and how the final site levels are established.
Existing retaining walls also need consideration. Excavating near an existing structure without understanding how it is supported can create unnecessary risk. Neighbouring properties can add another layer of complexity, particularly where the excavation is close to a boundary. The relevant plans and engineering documentation should guide work around retaining structures and changes in ground level. Coordinating excavation with the broader structural design helps ensure that the earthworks create the conditions required for the next stage of construction.
Drainage and Erosion Need Careful Planning
Water naturally moves downhill, making drainage particularly important on sloping sites. Excavation can change the way surface water travels across a property. Areas that previously allowed water to flow naturally may be interrupted by new building platforms, retaining structures or changes in ground level. Temporary conditions during construction also matter. Exposed soil can be vulnerable to erosion during heavy rain, while runoff may carry sediment towards lower parts of the property or surrounding areas.
Appropriate erosion and sediment controls may therefore be required during the works. Permanent drainage needs to be coordinated with the finished building and landscape design. This may involve managing surface water around retaining walls, paved areas, gardens and structures according to the relevant plans and requirements. Drainage should not be considered only after excavation has finished. Understanding how water needs to move through the completed site can influence the earthworks from the beginning.
Excavated Material Needs Somewhere to Go
Excavation produces material, and sloping sites can generate substantial quantities depending on the building design. Some excavated soil may potentially be reused on the property where it is suitable and permitted by the project requirements. Other material may need to be transported away. The amount of usable space on the site influences these decisions. Stockpiling large quantities of soil on a steep or confined property may interfere with machinery, access and other construction activities. Placement also needs to account for ground stability, drainage and site controls.
Material should not simply be moved to another part of the property without considering how it affects finished levels. Where off-site removal is necessary, truck access and disposal arrangements need to be incorporated into the excavation plan. Understanding the approximate volume and type of excavated material before work begins can help with scheduling and site logistics. Efficient material management can also reduce unnecessary movement of soil around an already challenging site.
Conclusion
Sloping blocks can require more detailed excavation planning than relatively level sites because earthworks interact closely with ground levels, soil conditions, drainage, access and structural design. Accurate surveys and appropriate site investigations can provide important information before excavation begins. Machinery access, retaining structures, erosion control and the management of excavated material should also be considered as part of the overall preparation.
The most appropriate approach depends on the individual property and proposed construction. By planning excavation around the natural terrain and the project’s engineering requirements, builders and property owners can create a more organised foundation for the construction stages that follow.